Real spaces. Real transformations. Every concept you see below was created from an actual client photo — showing exactly what's possible before a single nail is driven.
Kitchen Remodel
Farmhouse Kitchen Transformation
Oak & Teal → Warm, Inviting, Timeless
01
Before
→
After
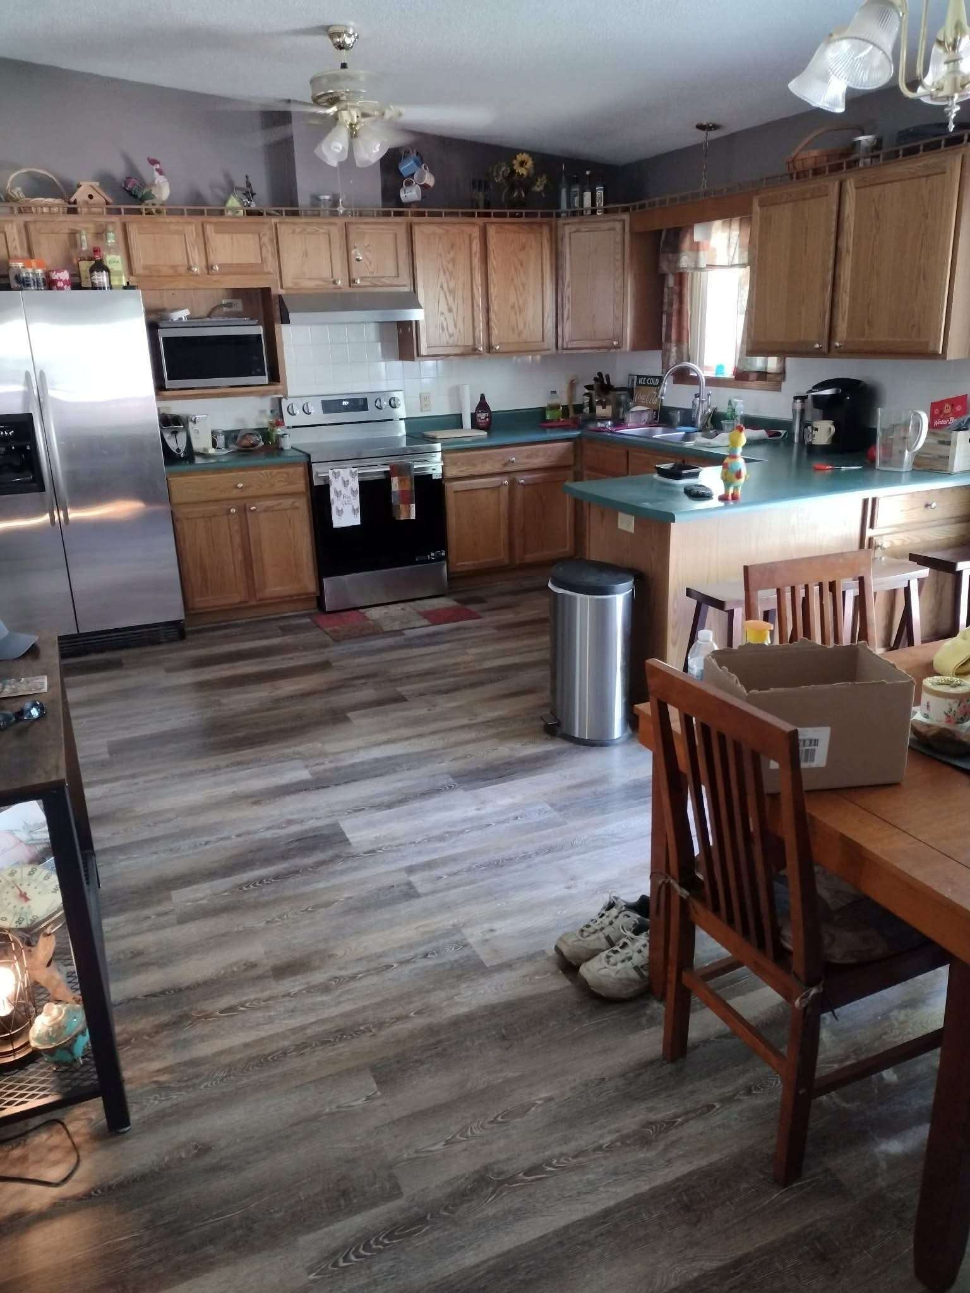
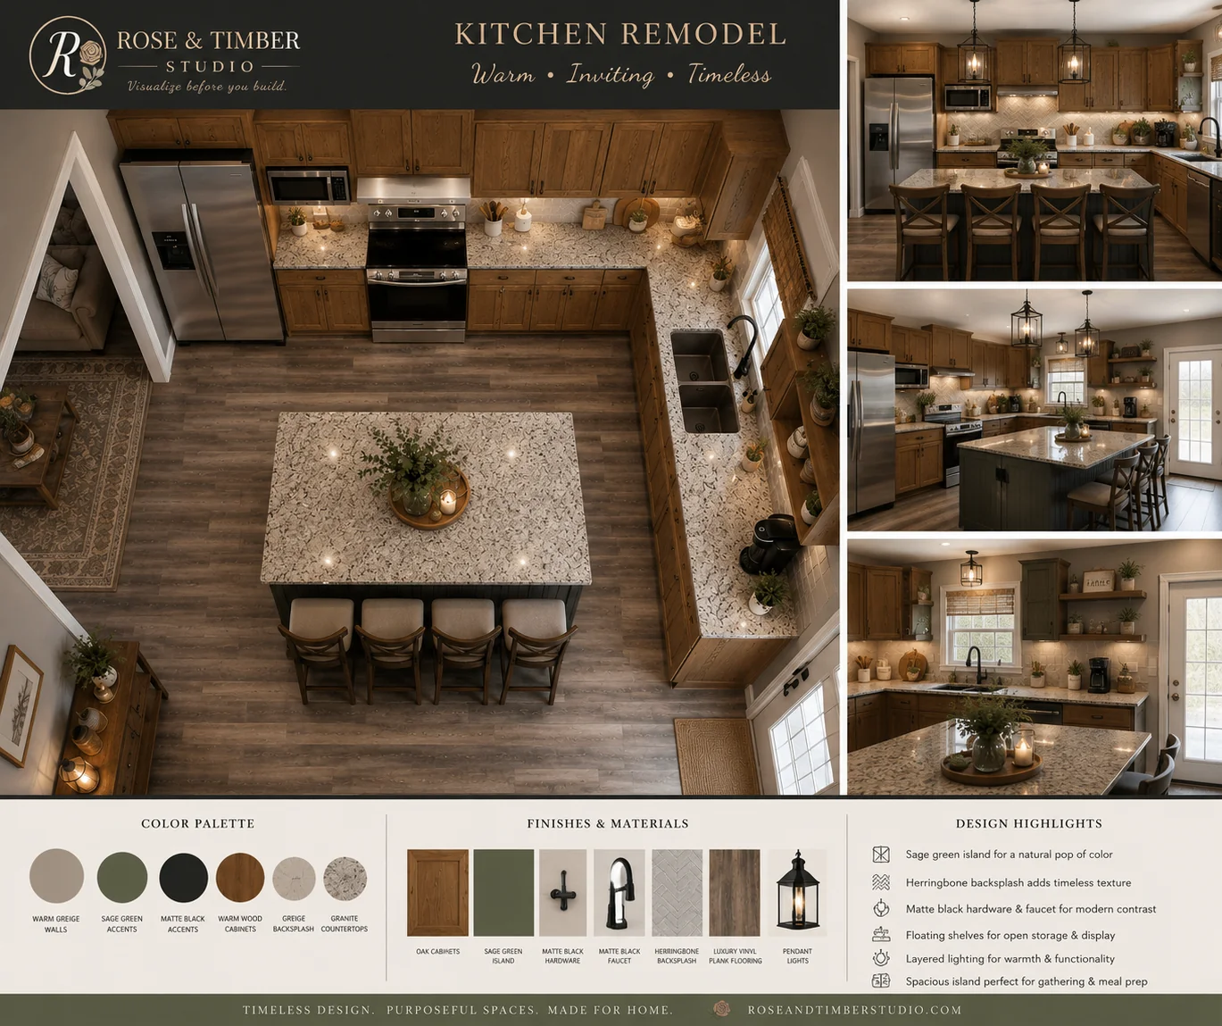
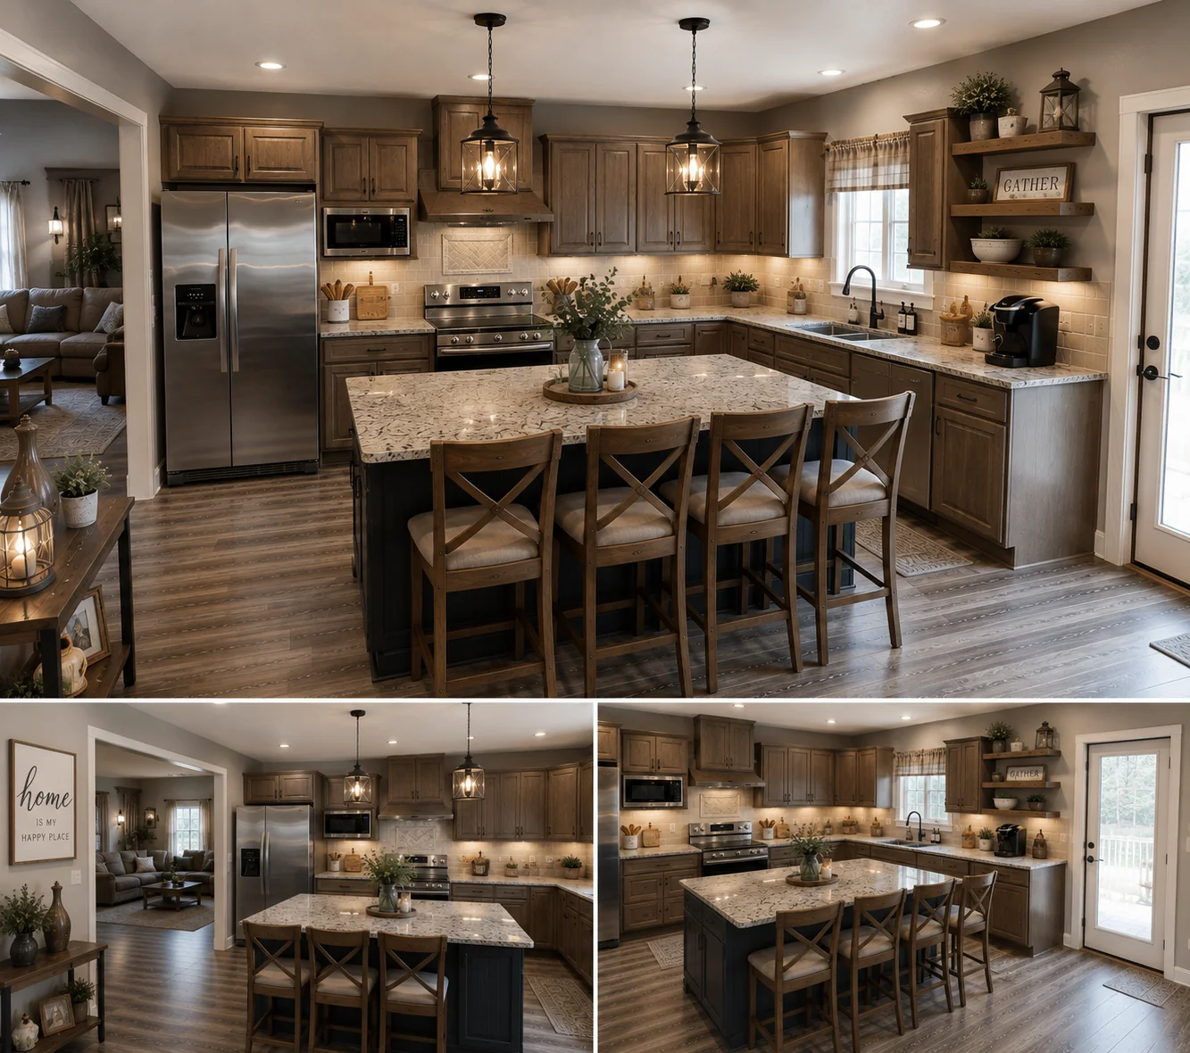
A dated kitchen with honey oak cabinets and teal countertops was reimagined into a warm farmhouse space featuring a sage green island, granite countertops, herringbone backsplash, and matte black hardware — keeping the existing appliances while completely transforming the feel.
Design Highlights
Sage green kitchen island
Herringbone backsplash
Matte black hardware & faucet
Granite countertops
Luxury vinyl plank flooring
Pendant lighting
Property Development
0.72-Acre Barndominium Vision
Vacant Lot → Rustic Farmstead
02
Before
→
After
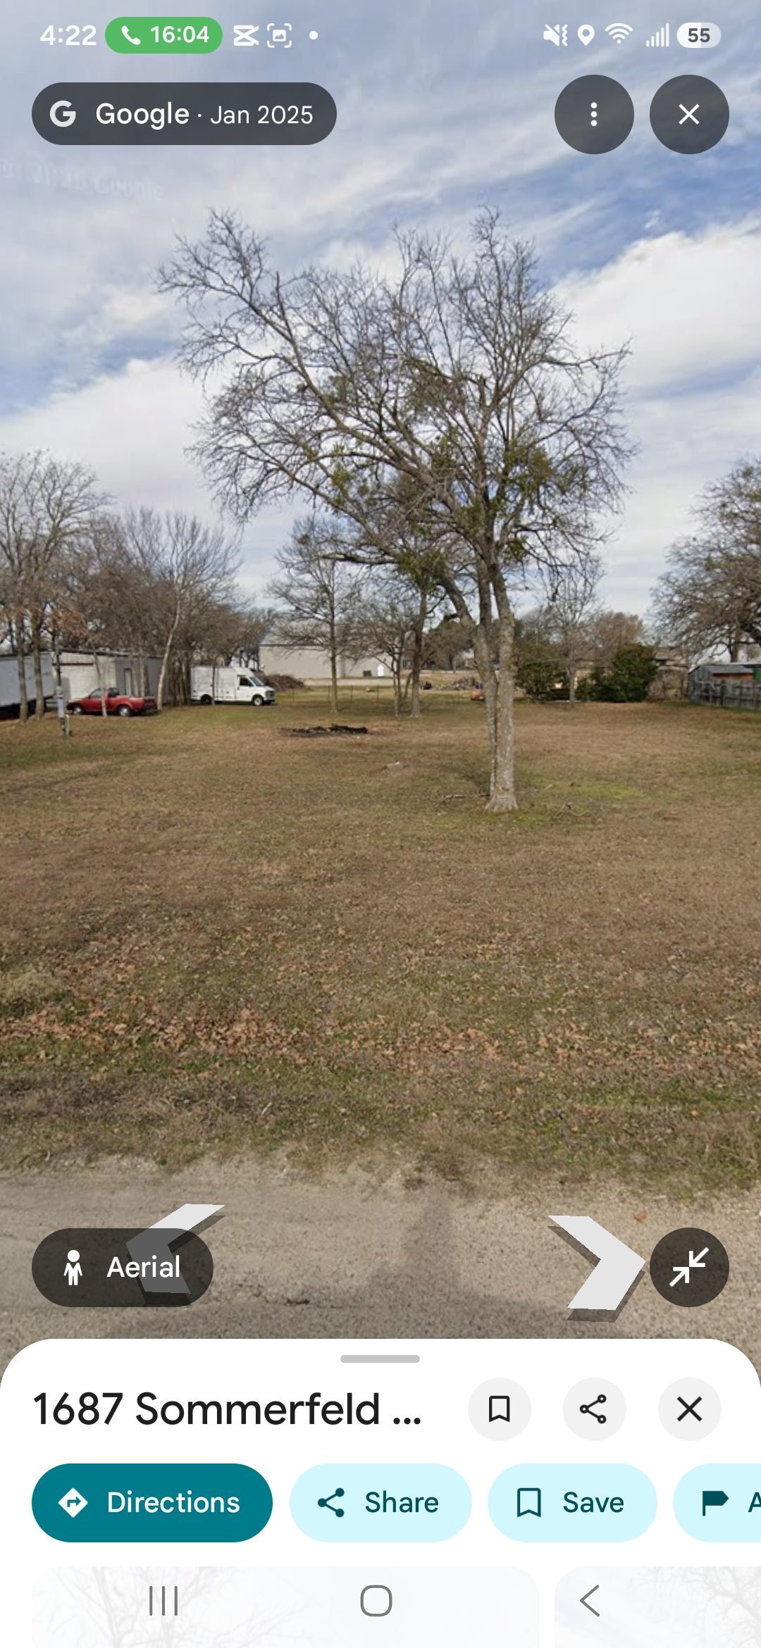
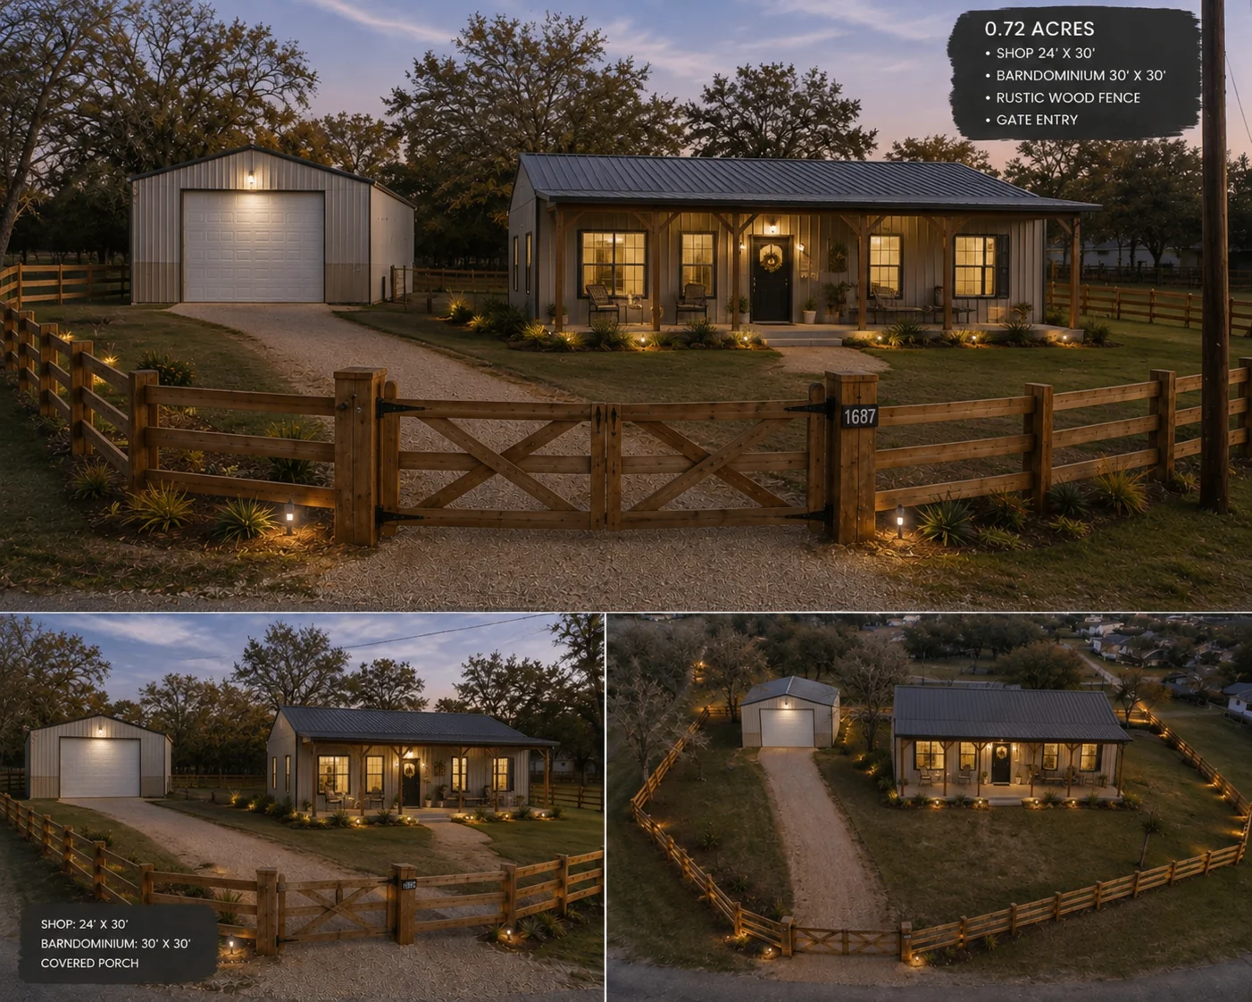
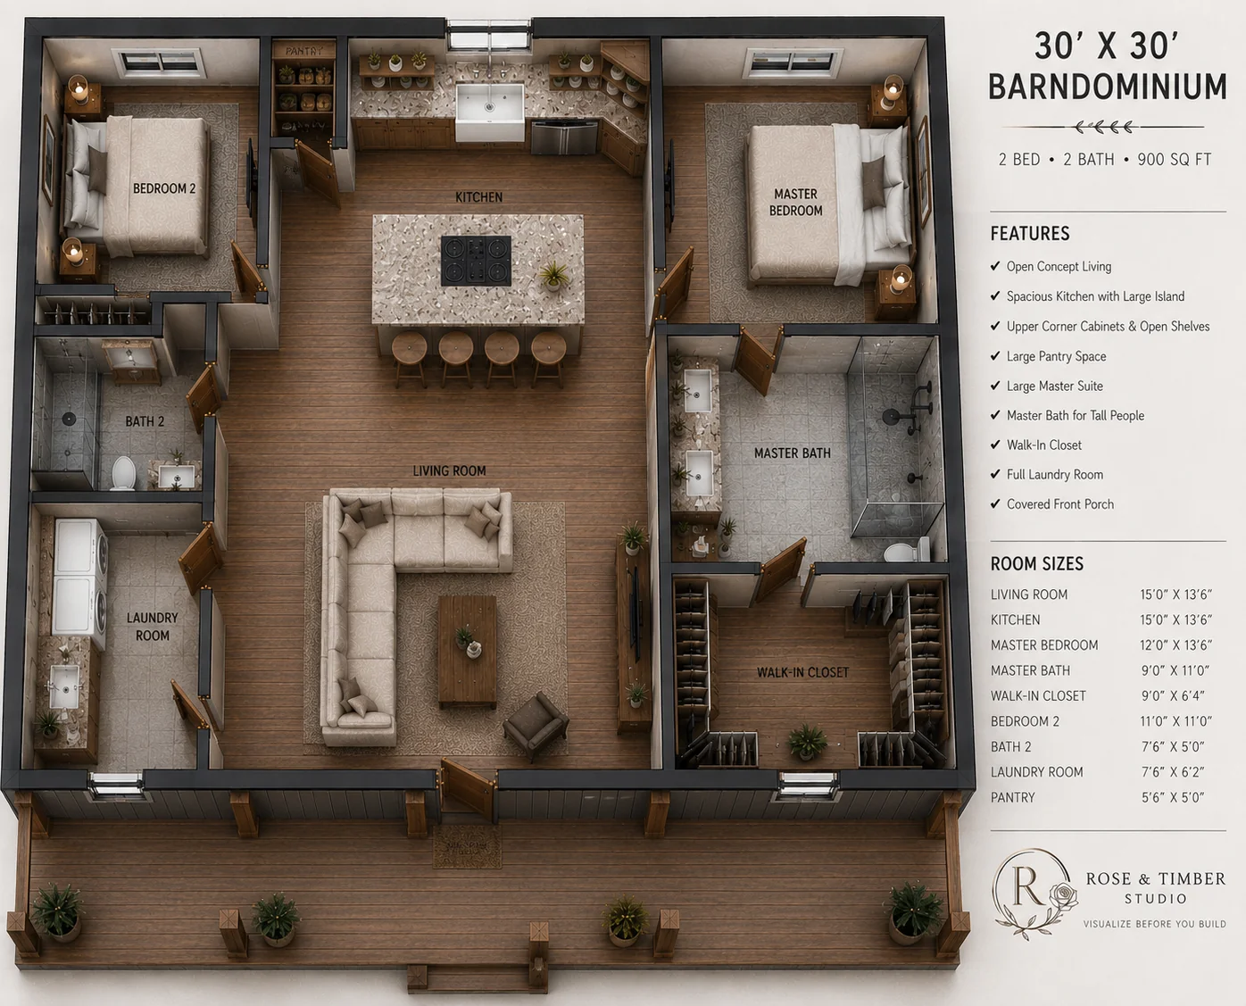
A bare 0.72-acre lot was transformed on paper into a complete rustic farmstead — featuring a 30×30 barndominium with covered front porch, a 24×30 shop, rustic wood perimeter fencing, and a grand gate entry. The floor plan visualization showed exactly how to maximize every square foot.
Design Highlights
30×30 Barndominium (2 bed / 2 bath)
24×30 Shop / Garage
Rustic wood fence & gate entry
Detailed 900 sq ft floor plan
Open concept living + large island kitchen
Master suite with walk-in closet
Bathroom Remodel
Farmhouse Bathroom Refresh
Basic Blue → Spa-Inspired Farmhouse
03
Before
→
After
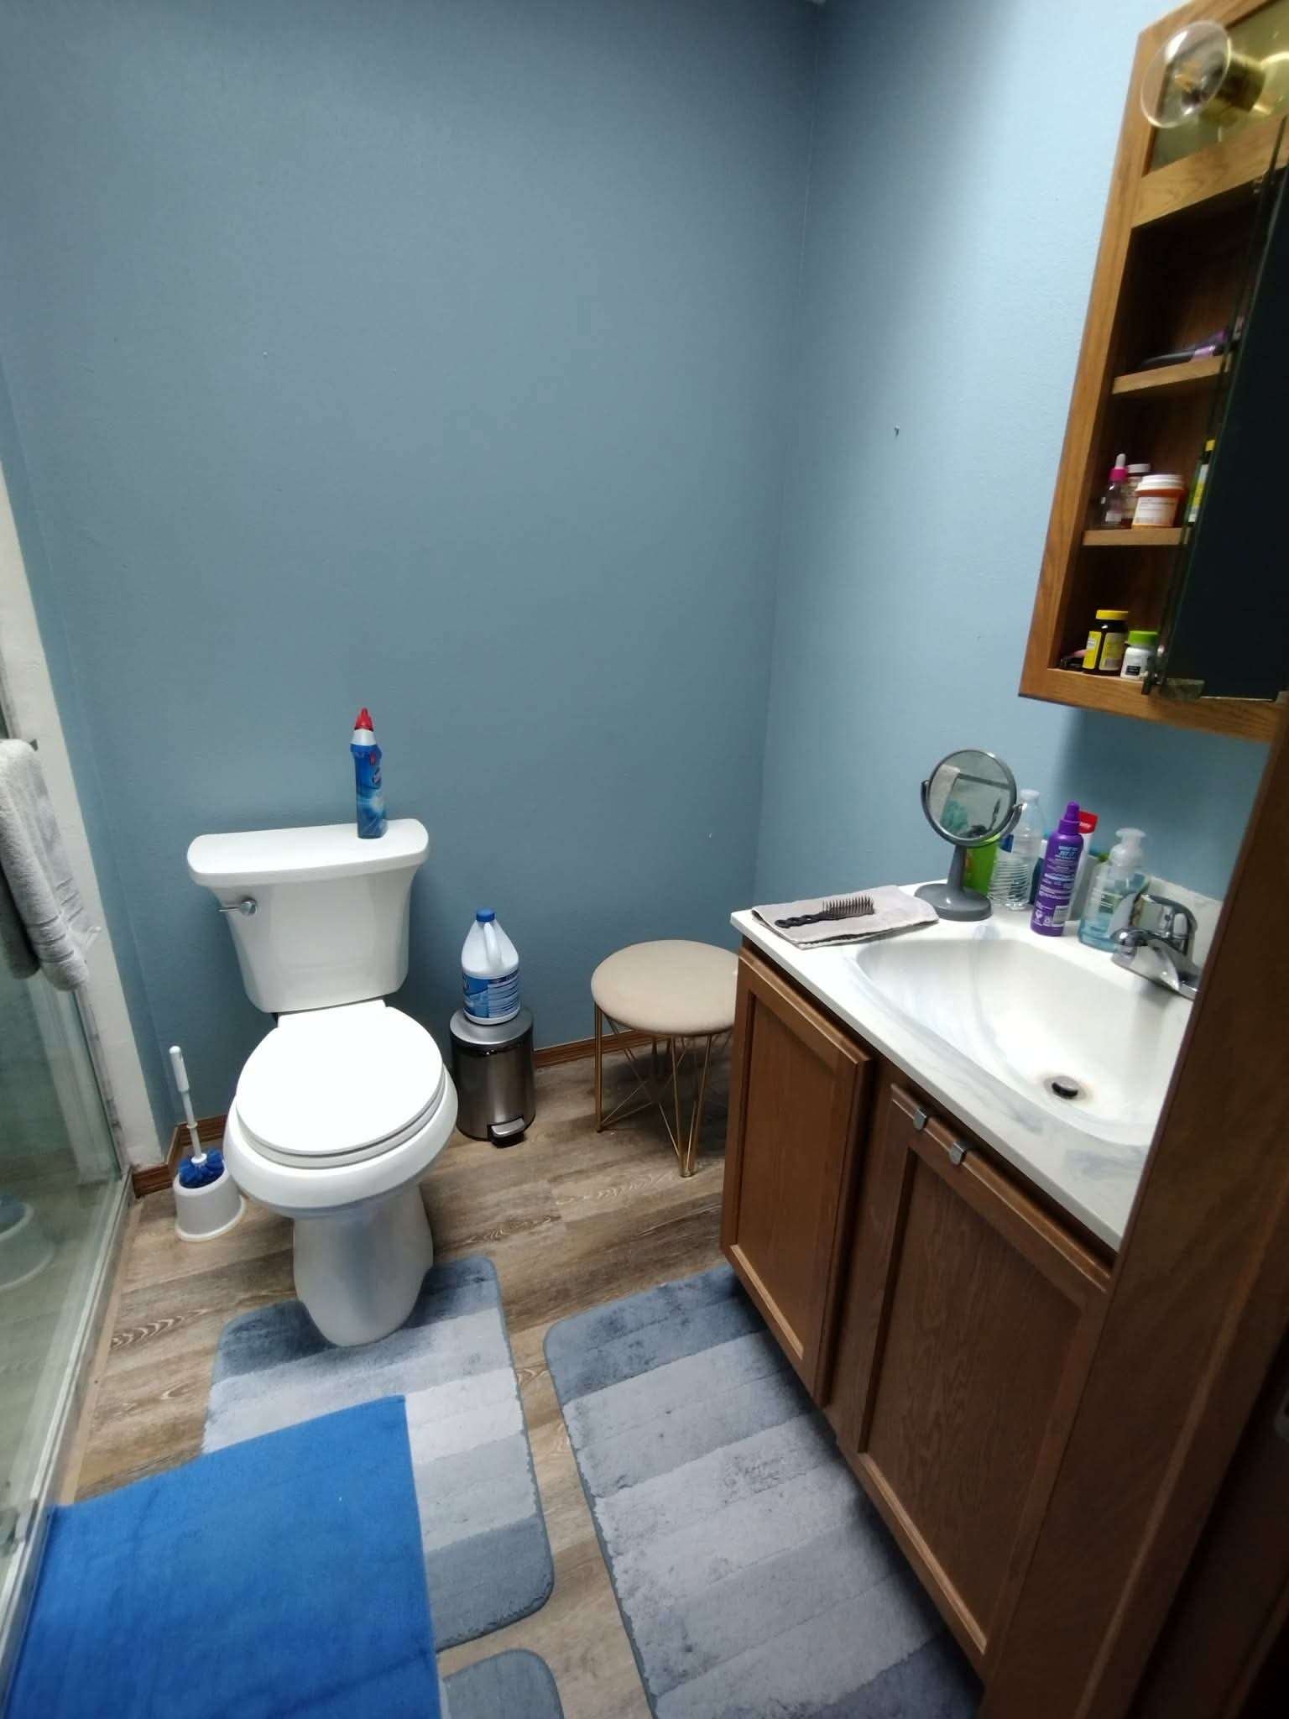
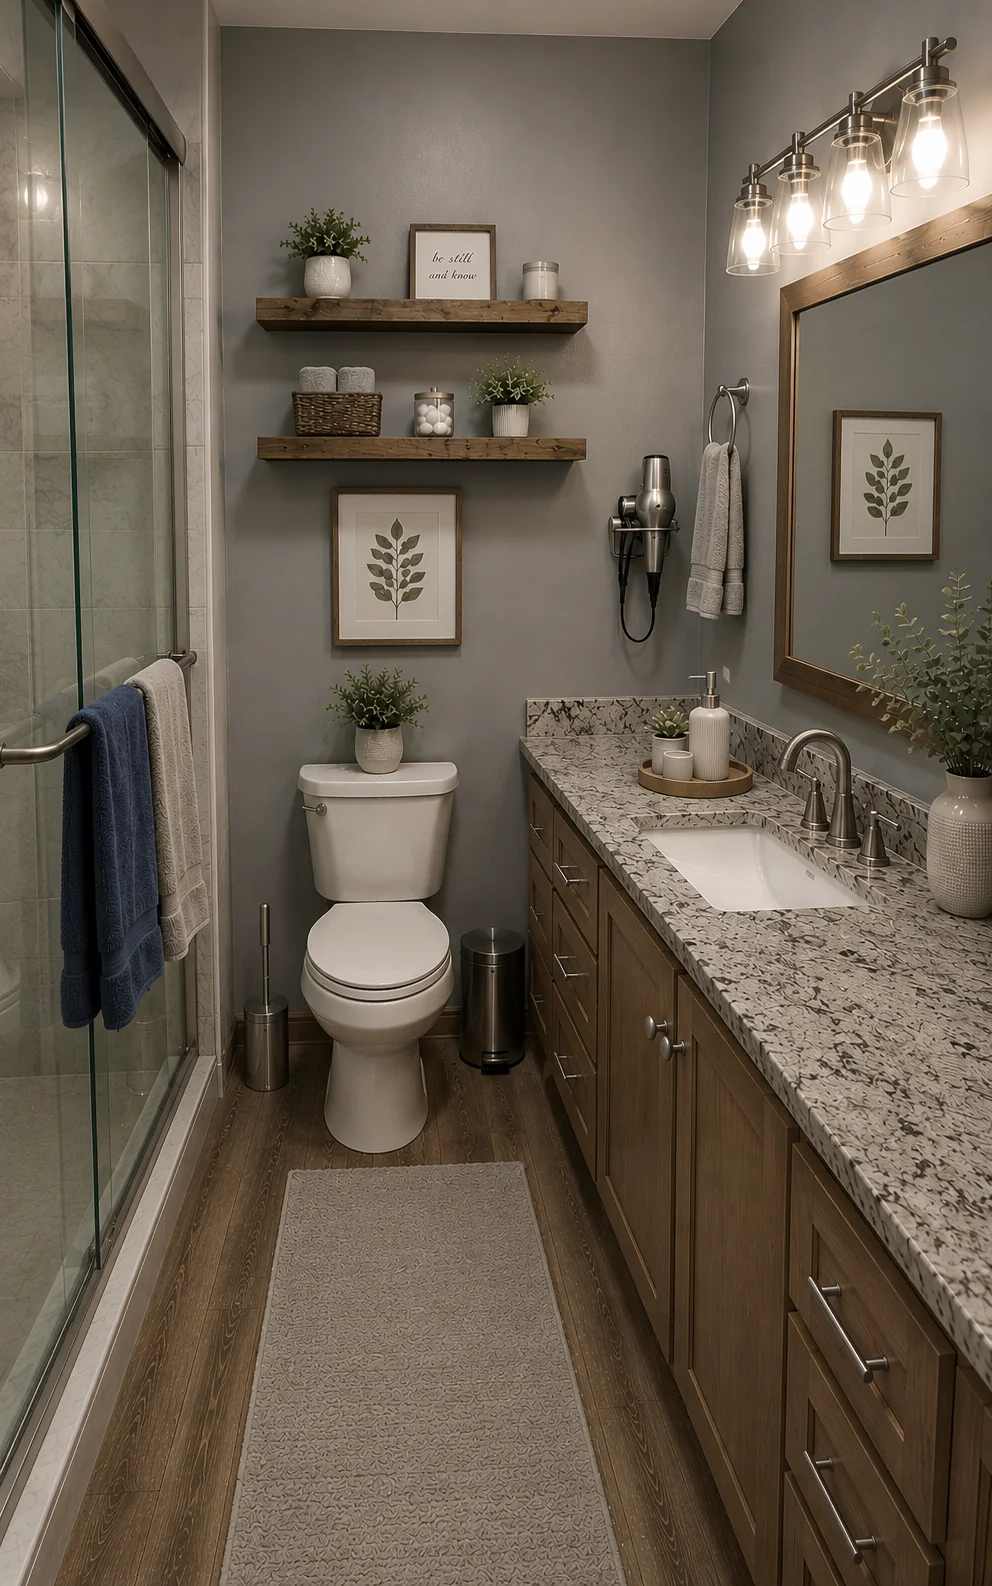
A small bathroom with flat blue walls and a dated oak vanity was reimagined as a calming farmhouse retreat. The concept introduced granite countertops, wood floating shelves, a framed mirror, industrial-style lighting, and neutral tones throughout — a dramatic upgrade without moving a single wall.
Design Highlights
Granite vanity countertop
Rustic wood floating shelves
Framed vanity mirror
Industrial pendant lighting
Neutral greige wall color
Walk-in shower with glass door
Kitchen Remodel
Vaulted Kitchen Bold Makeover
Cluttered White → Modern Navy Farmhouse
04
Before
→
After
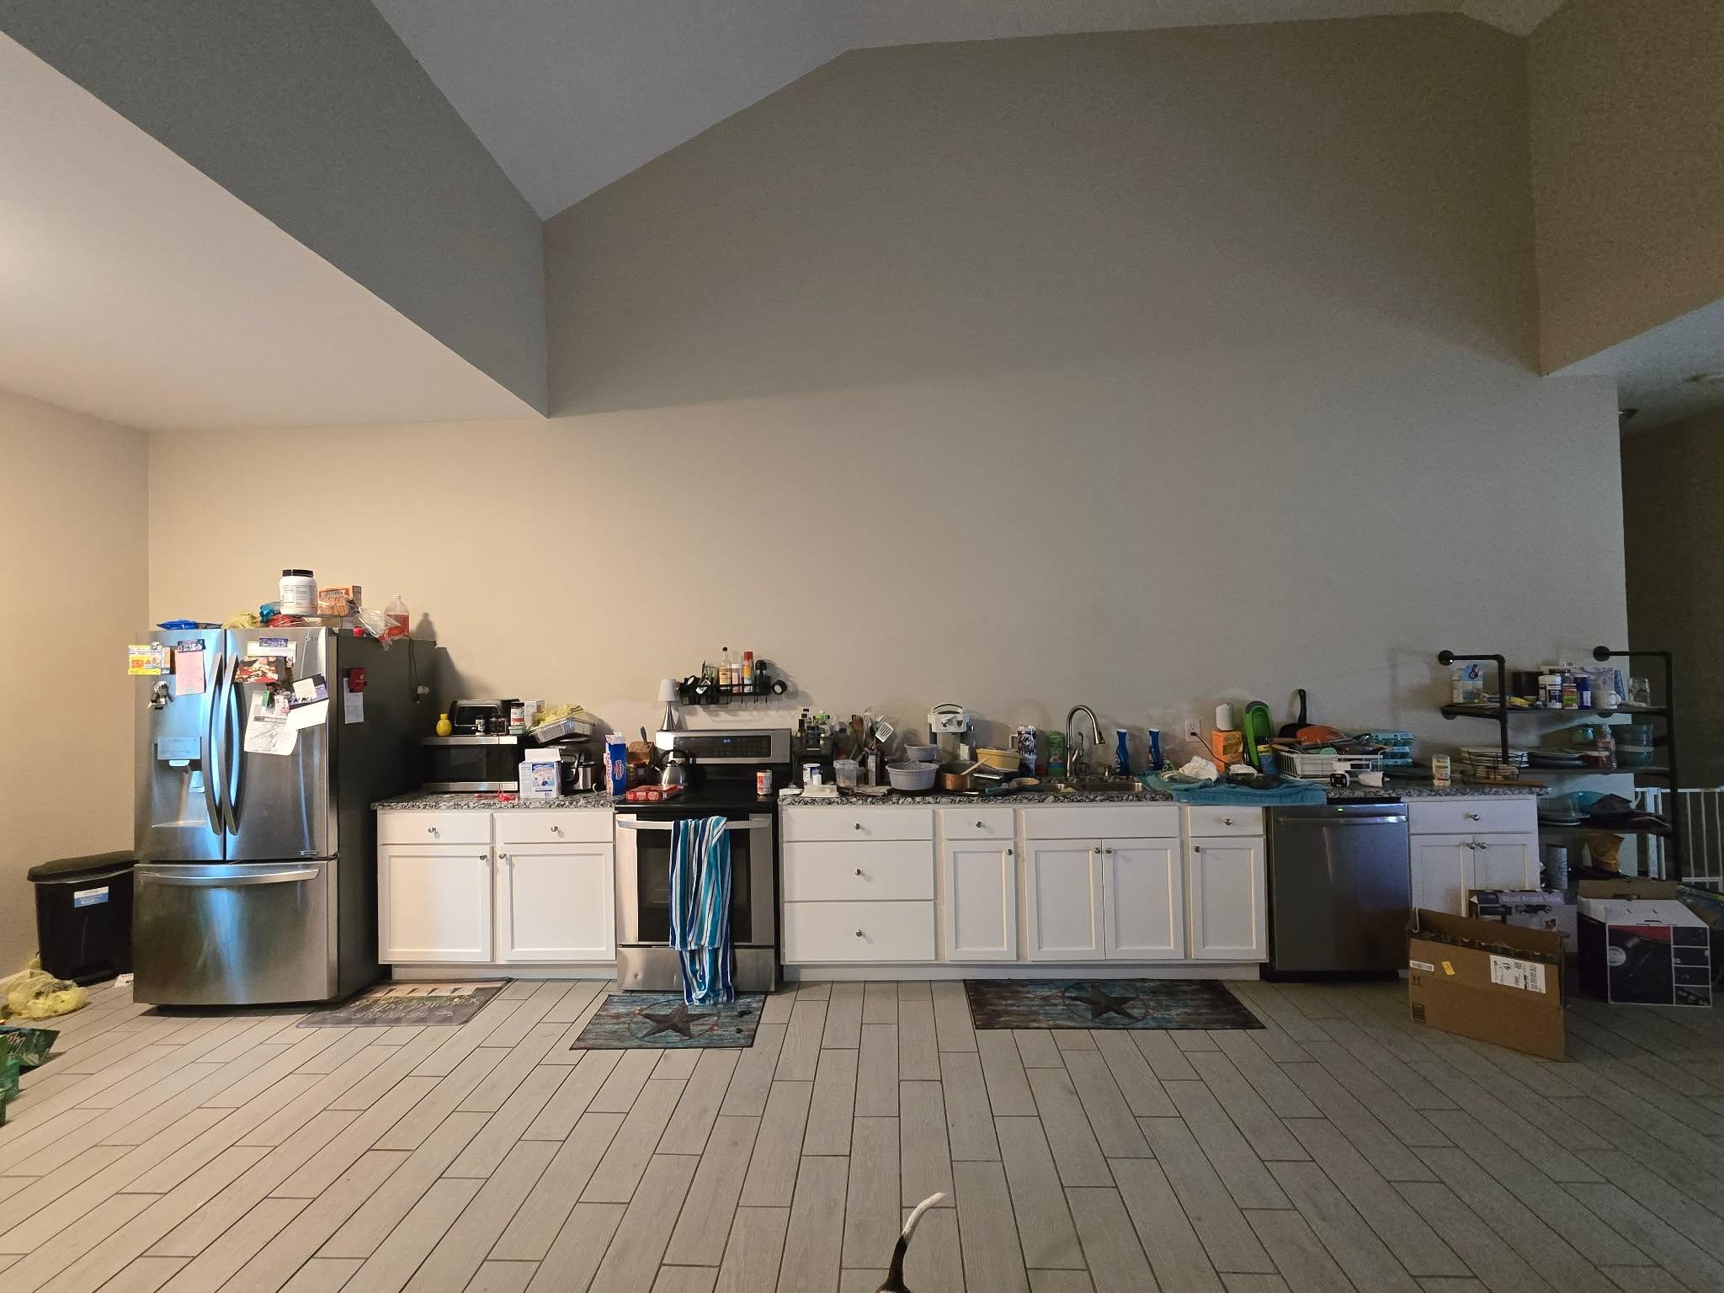
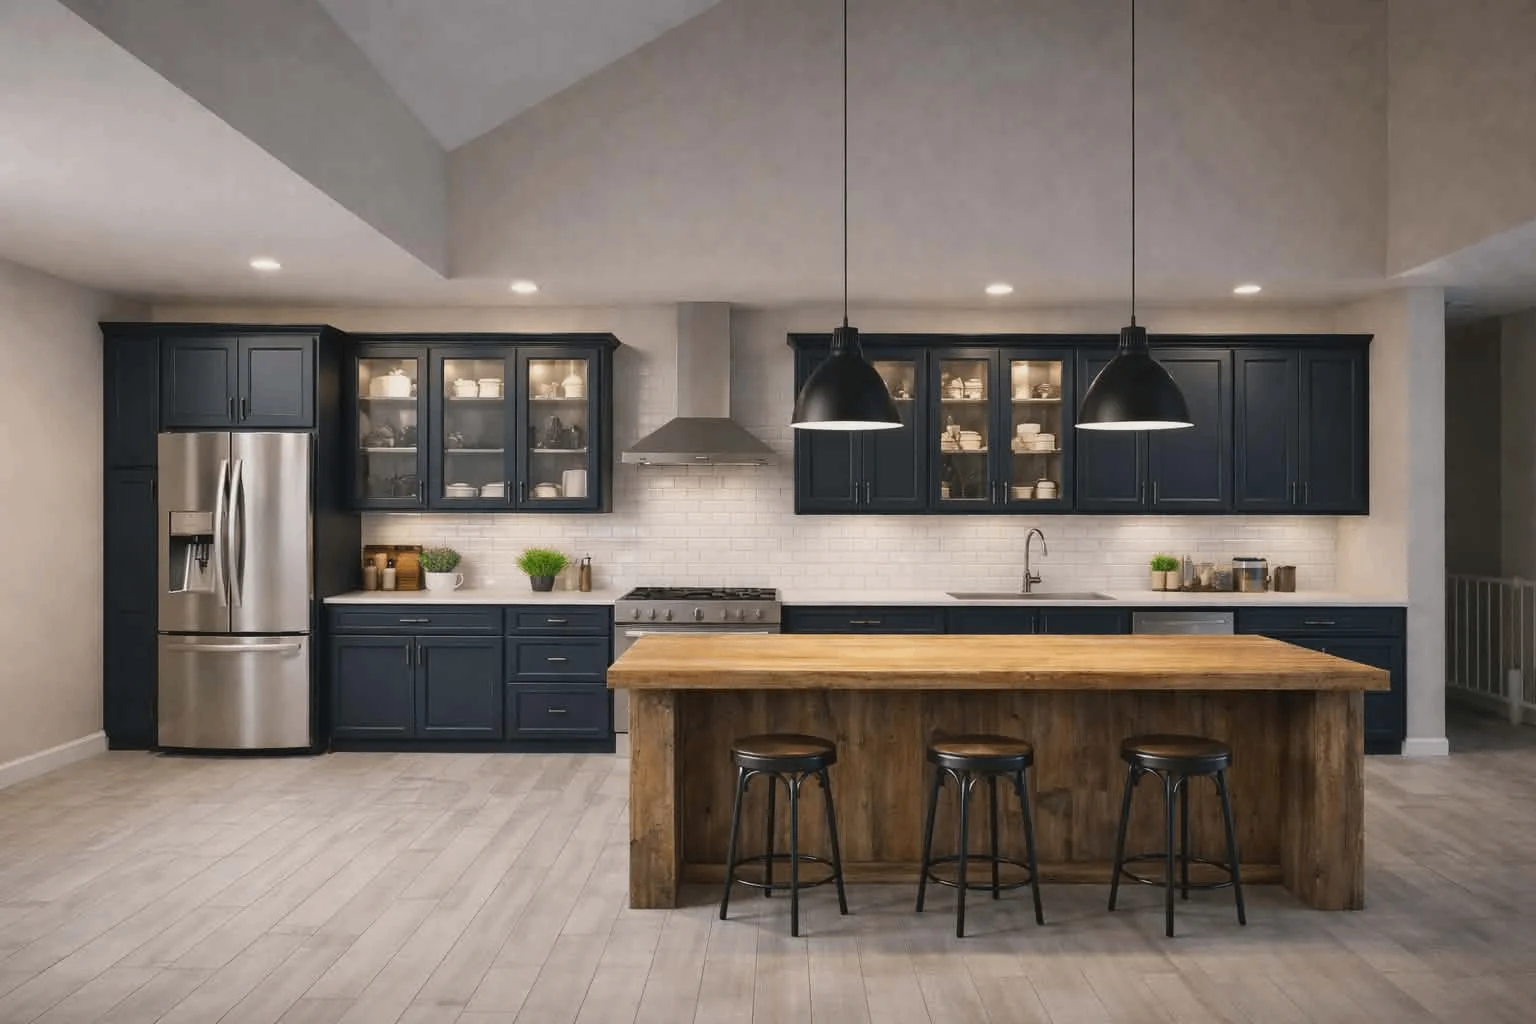
A large vaulted kitchen with white builder-grade cabinets and cluttered countertops was transformed into a striking modern farmhouse space. The concept brought in navy blue upper cabinets with glass fronts, a live-edge butcher block island, subway tile backsplash, and a professional-grade range — taking full advantage of the dramatic ceiling height.
Design Highlights
Navy blue shaker cabinets
Butcher block live-edge island
Subway tile backsplash
Glass-front upper cabinets
Professional range hood
Industrial bar stools
Ready to see your space transformed?
Share a photo of your room, lot, or property and we'll show you what's possible — before you spend a dollar on construction.